THE SHORT ANSWER
Before covering a fire-affected area, the repair plan needs to address the structure, cleanup findings, water damage, affected building systems and required inspections. New paint or an absence of visible soot does not answer those questions.
First, establish who has cleared access
A house can be standing and still be unsafe to enter. Follow the fire department and local officials' directions about access. Do not turn utilities back on or enter restricted areas to take photos for an estimate.
Once access is permitted, ask which restrictions remain. A release to enter an area is not the same as a completed structural assessment, approval to occupy the home or approval to cover repairs. Keep those decisions separate in the project record.
The U.S. Fire Administration's after-fire resources are a useful starting point for the first recovery steps. If you already have a rebuilding team, give it the notices and reports you received.
Further reading: U.S. Fire Administration: After a home fire · California Department of Insurance: Claims and loss management
Put four different decisions on the table
One estimate may coordinate these items, but coordination is not the same as one person being qualified to answer every question. Ask who is responsible for each assessment and where the resulting work appears in the repair scope.
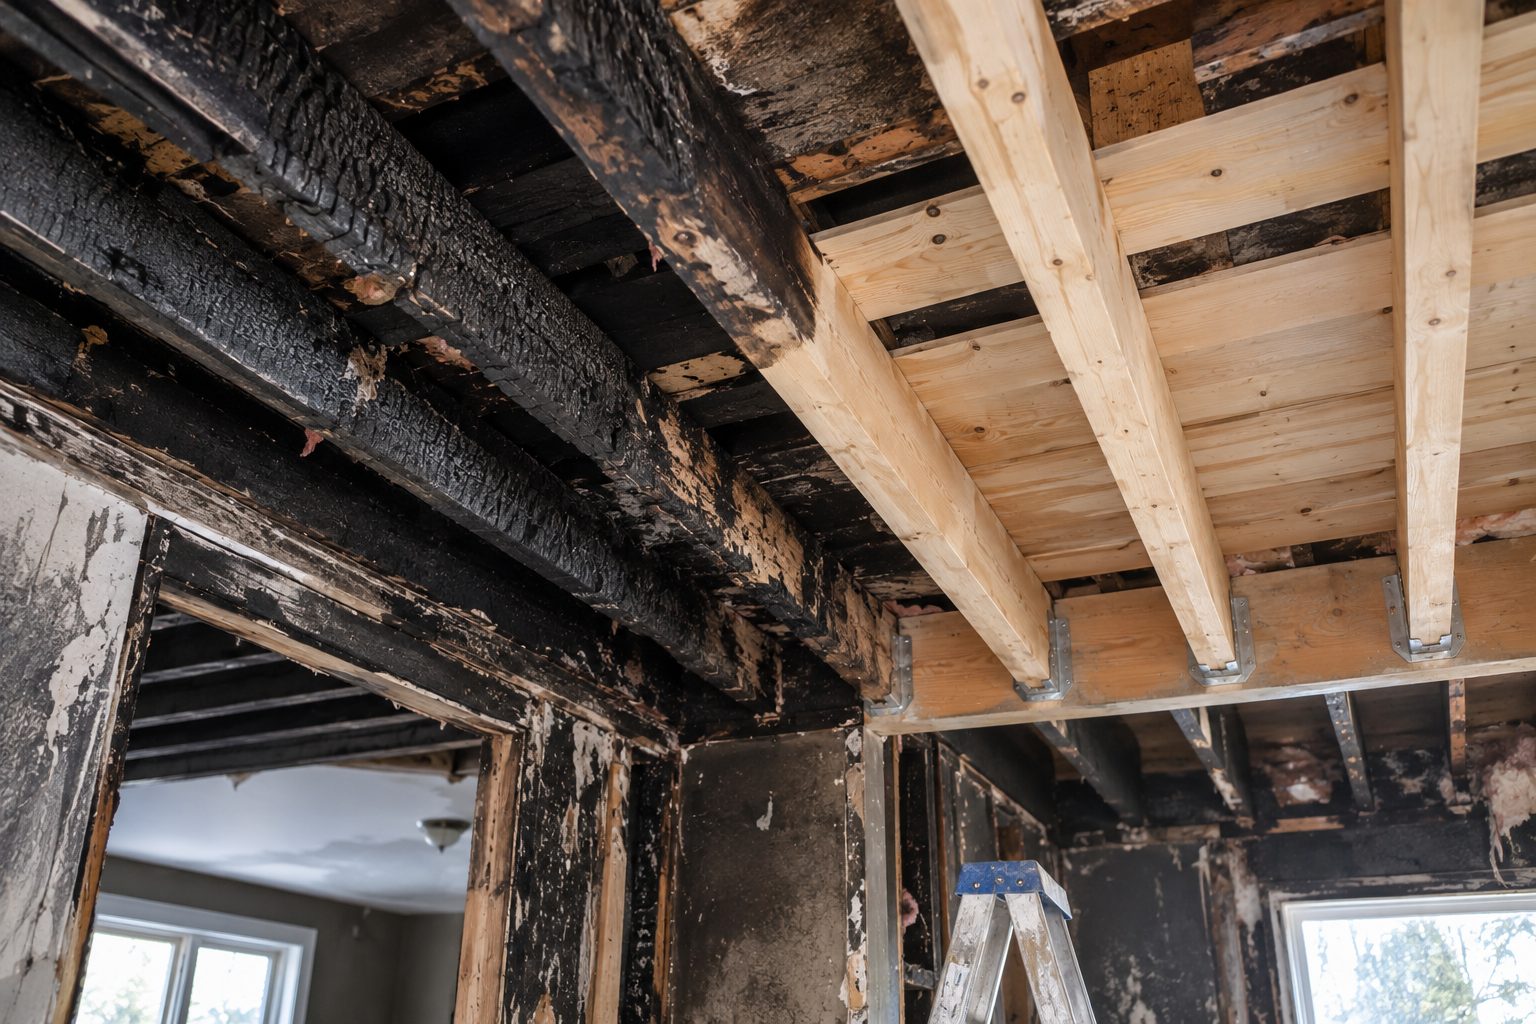
If an engineer's detail or specialist report is part of the job, the crew needs access to the current version. Keep approved drawings and later revisions together so nobody is building from an outdated page.
| Decision | The question it needs to answer |
|---|---|
| Structural repair | Which framing or other structural elements need a qualified assessment, repair design or replacement? |
| Cleanup and remediation | What findings remain from soot, smoke residues, debris or other contamination? |
| Water and moisture | What was affected by firefighting water or later weather exposure, and what has been documented? |
| Building systems | What needs to happen to electrical, plumbing, heating or cooling components before the finishes go back? |
Do not make a smoke decision from the paint color
A surface may look clean while questions about other parts of the building remain unresolved. Ask the cleanup team to describe what it assessed, which materials were treated or removed, and what still needs evaluation.
California's Department of Insurance has examined the complexity of assessing and remediating wildfire smoke damage. That work is a reason to ask for property-specific findings, not to assume that every home needs the same treatment.
If sealing is proposed, ask what preparation it follows, what problem it is intended to address and which surfaces it covers. If material is being replaced, ask which material and why. A brand name for a coating does not explain the whole decision.
Further reading: California Department of Insurance: Smoke damage assessments
Arrange an open-wall review before closing day
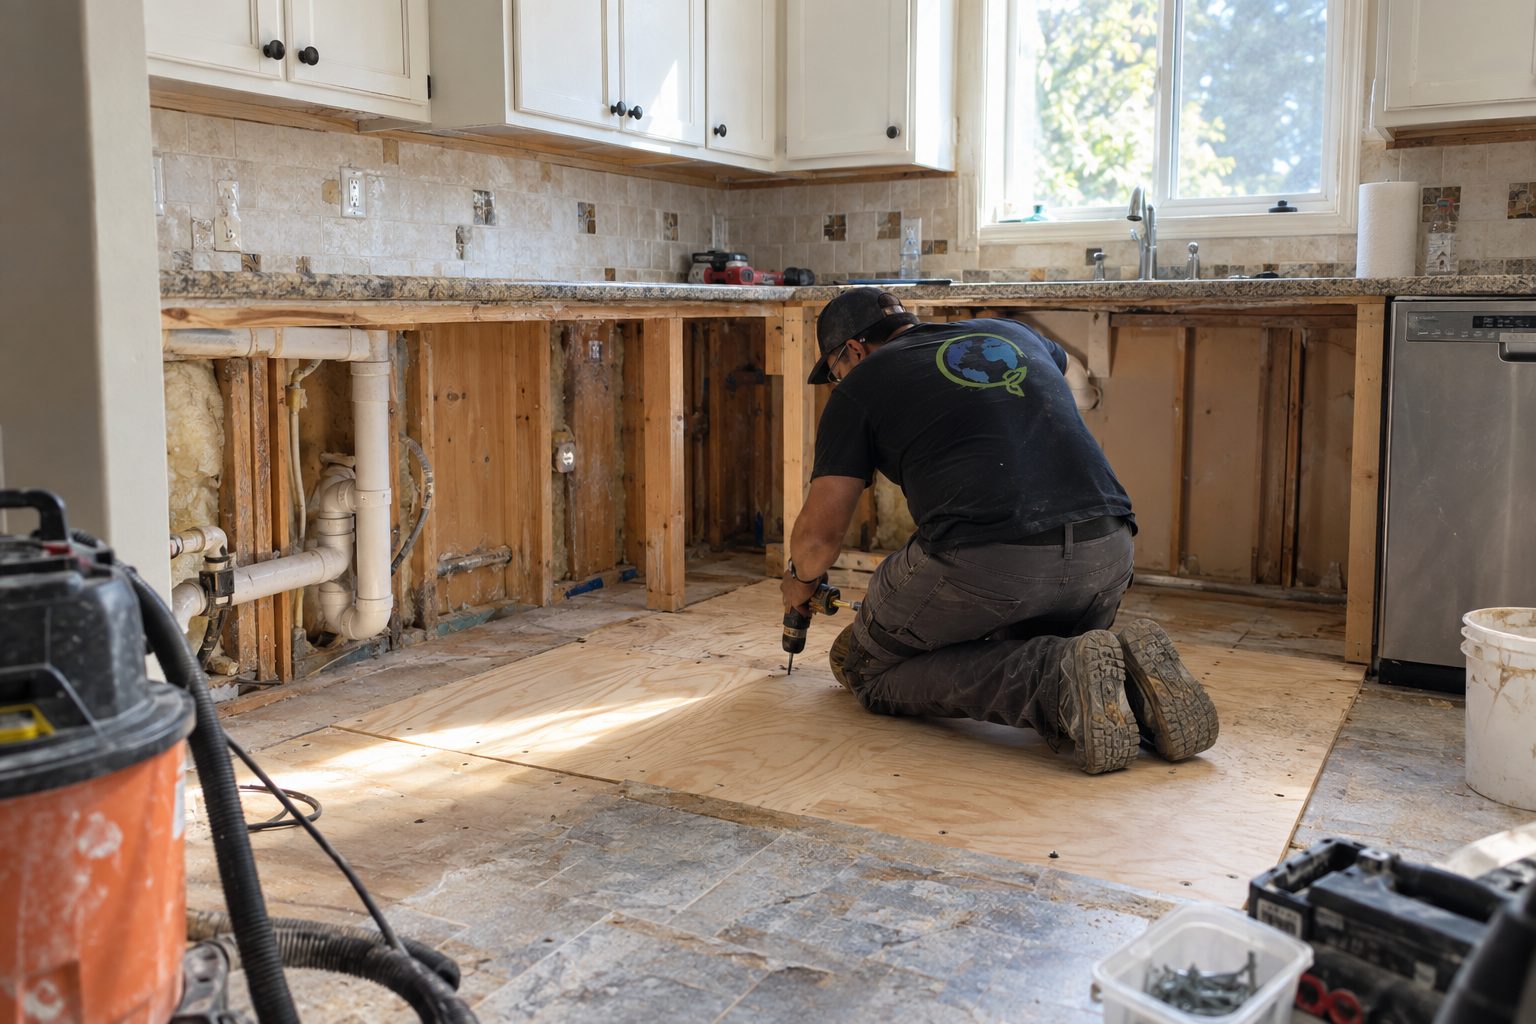
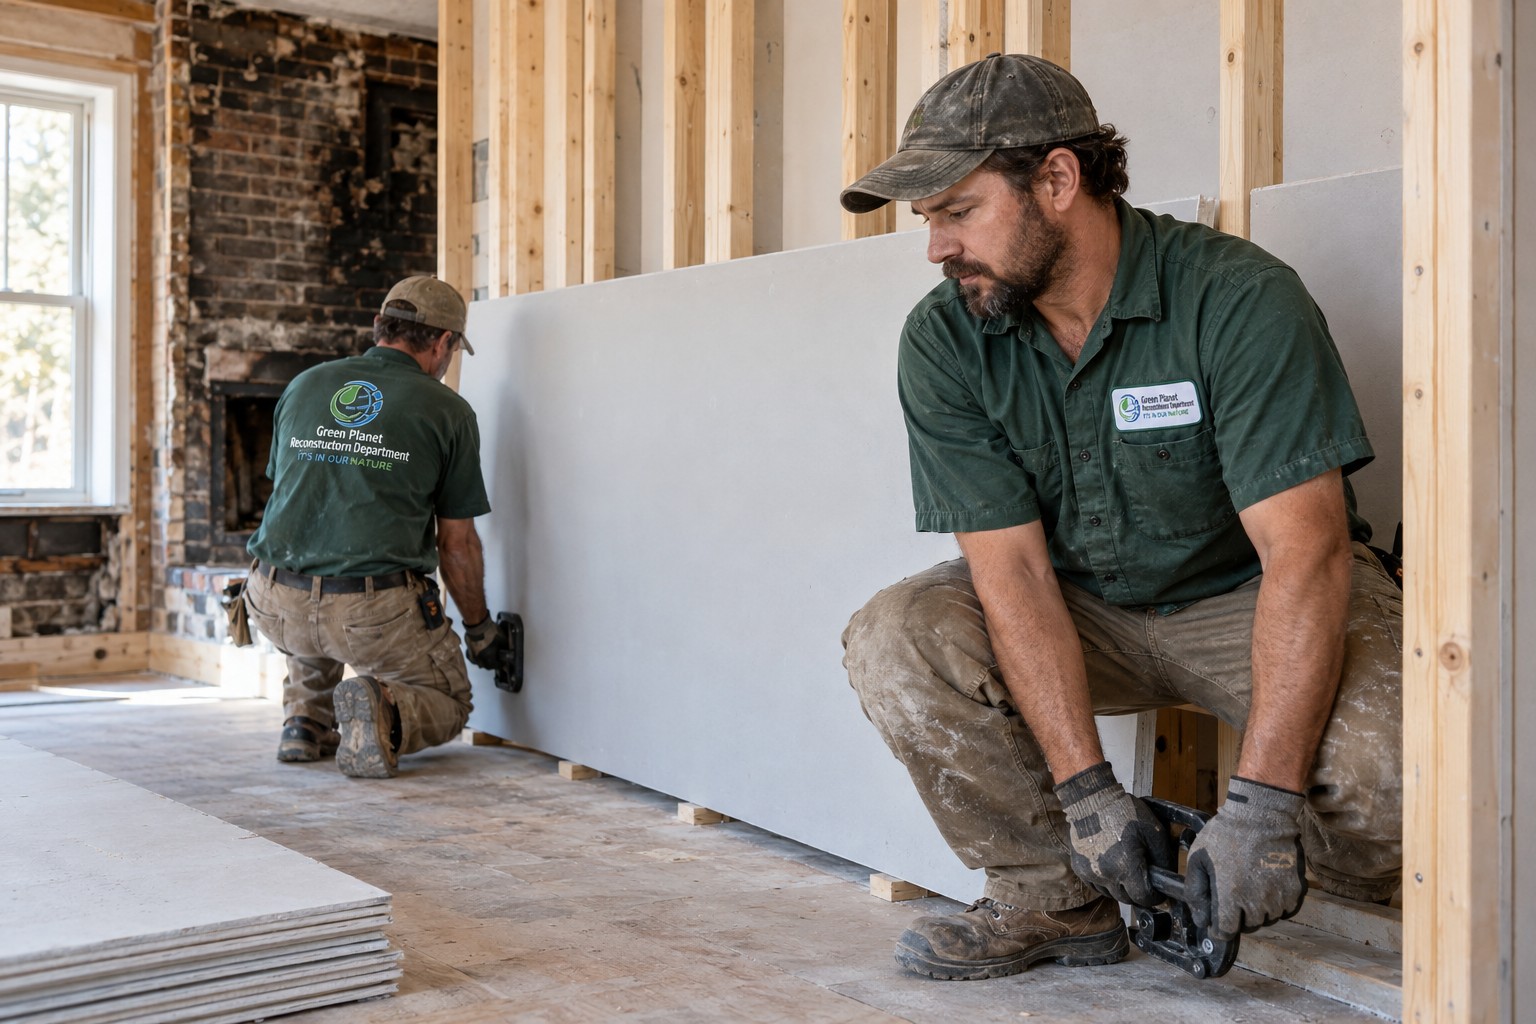
Ask for a checkpoint while the affected cavities are still visible. This is the time to resolve differences between the scope, the drawings and the work onsite. It is also the time to confirm which inspections must occur before concealment.
The authority with jurisdiction depends on the property's location. A City of Los Angeles project and a project in another LA County city may go through different offices. Ask the contractor which office handles your address, which permits apply and who schedules the inspections. LADBS publishes the process for projects within its jurisdiction.
- Are the approved structural repairs complete in the area about to be covered?
- Have any required rough electrical, plumbing or mechanical inspections been addressed?
- Are the relevant cleanup and drying documents available?
- Do photos clearly identify the work that will become concealed?
- Is anyone still waiting for a report, an approval or a revised detail?
Further reading: LADBS: Plan check and permits
Ask how the construction area will be separated
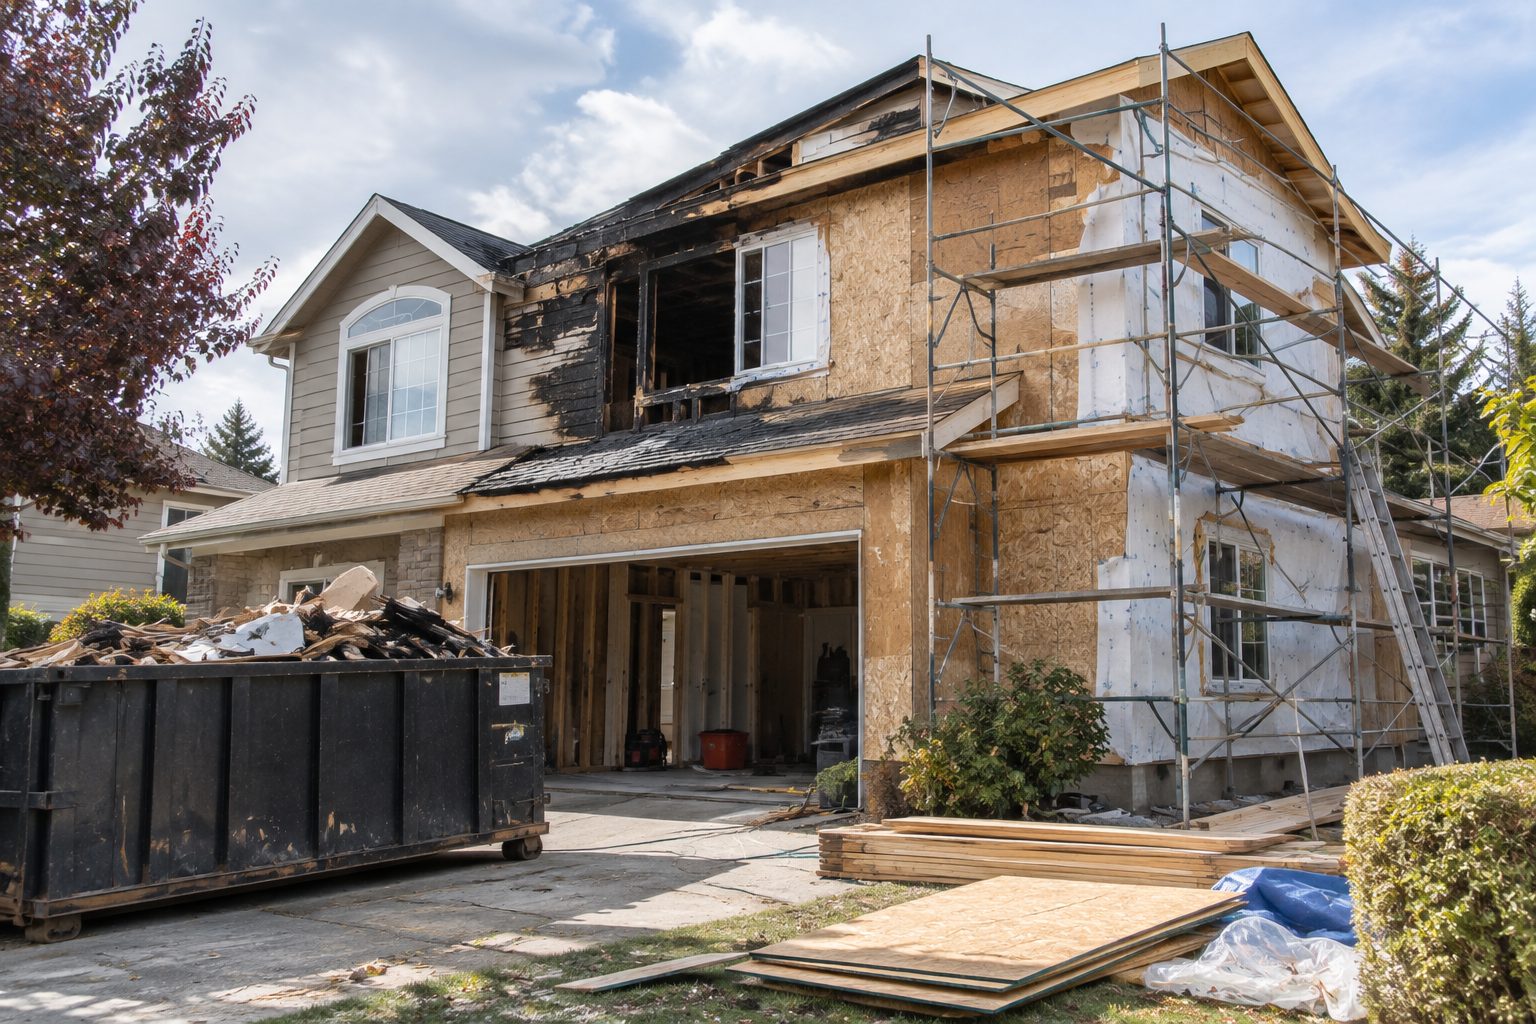
If you hope to stay in part of the home, raise that question before the schedule is agreed. Discuss access, utilities, dust separation, bathroom and kitchen use, and how work affects exits. The appropriate professionals and local authority need to resolve any safety or occupancy restrictions.
Do not plan a move back around the day the drywall is installed. Painting, flooring, system work, inspections and final corrections may still be ahead. Ask what must be complete before a particular room can actually be used.
Keep a short list of unanswered questions
A fire rebuild creates a lot of paperwork. The most useful document for your next meeting may be one page listing the open questions, the person handling each one and the expected next update.
For example: Who is confirming the ceiling repair? Which smoke-related findings are still being reviewed? When is the rough inspection requested? Are the kitchen selections approved for ordering? Those questions make progress easier to discuss than a general request to move faster.
When you contact Green Planet, share the fire and cleanup reports you have, along with any permit information. We can discuss a written reconstruction scope and the handoffs that need to happen before the finishing work begins.
GREEN PLANET / THE WORK UP CLOSE
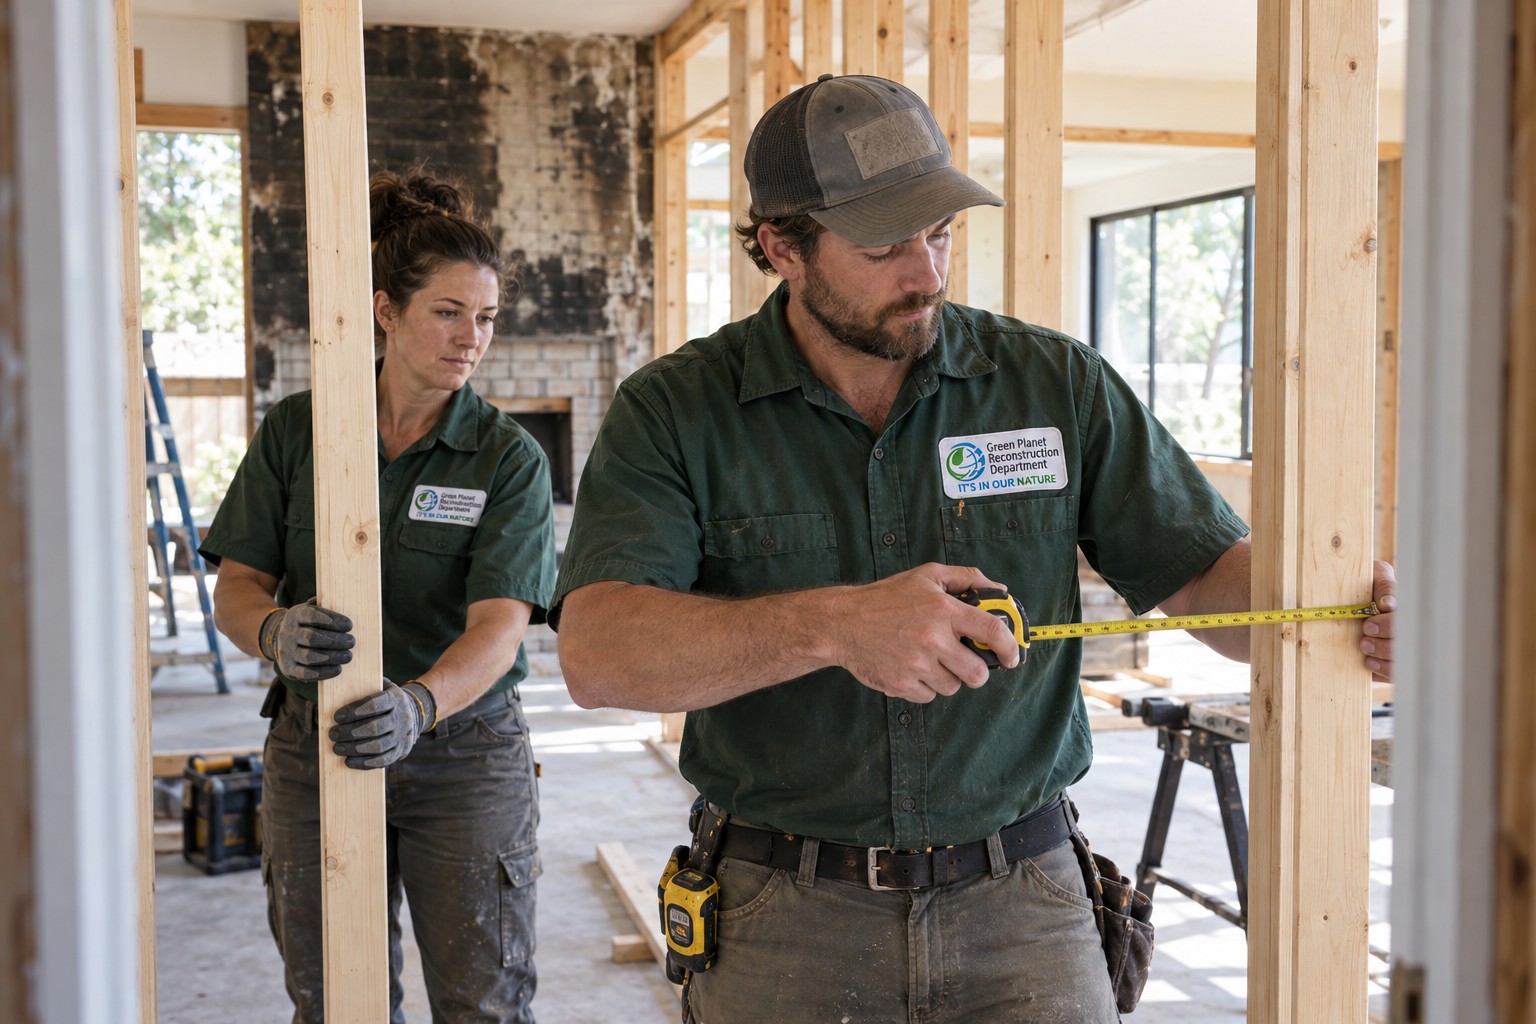
A closer look at the rebuild.
BEFORE YOU MOVE FORWARD
Common questions
Can new paint solve smoke damage?
Paint is a finish, not an assessment of the building. Ask for the cleanup findings, material decisions and any specified preparation before painting is included in the repair plan.
Does every fire rebuild need an engineer?
That depends on the damage and the proposed work. Ask the contractor and the building authority whether a structural assessment or engineered repair detail is required for your property.
Can reconstruction start while other issues are being resolved?
Some planning or work in a cleared area may be possible. Ask for an area-specific sequence with the unresolved conditions identified, rather than one blanket start date for the entire house.
TAKE THIS TO YOUR NEXT CONVERSATION
The best time to settle a question about what is behind the wall is while the wall is still open.
Images illustrate reconstruction work and building conditions; they are not before-and-after records of a specific property.